
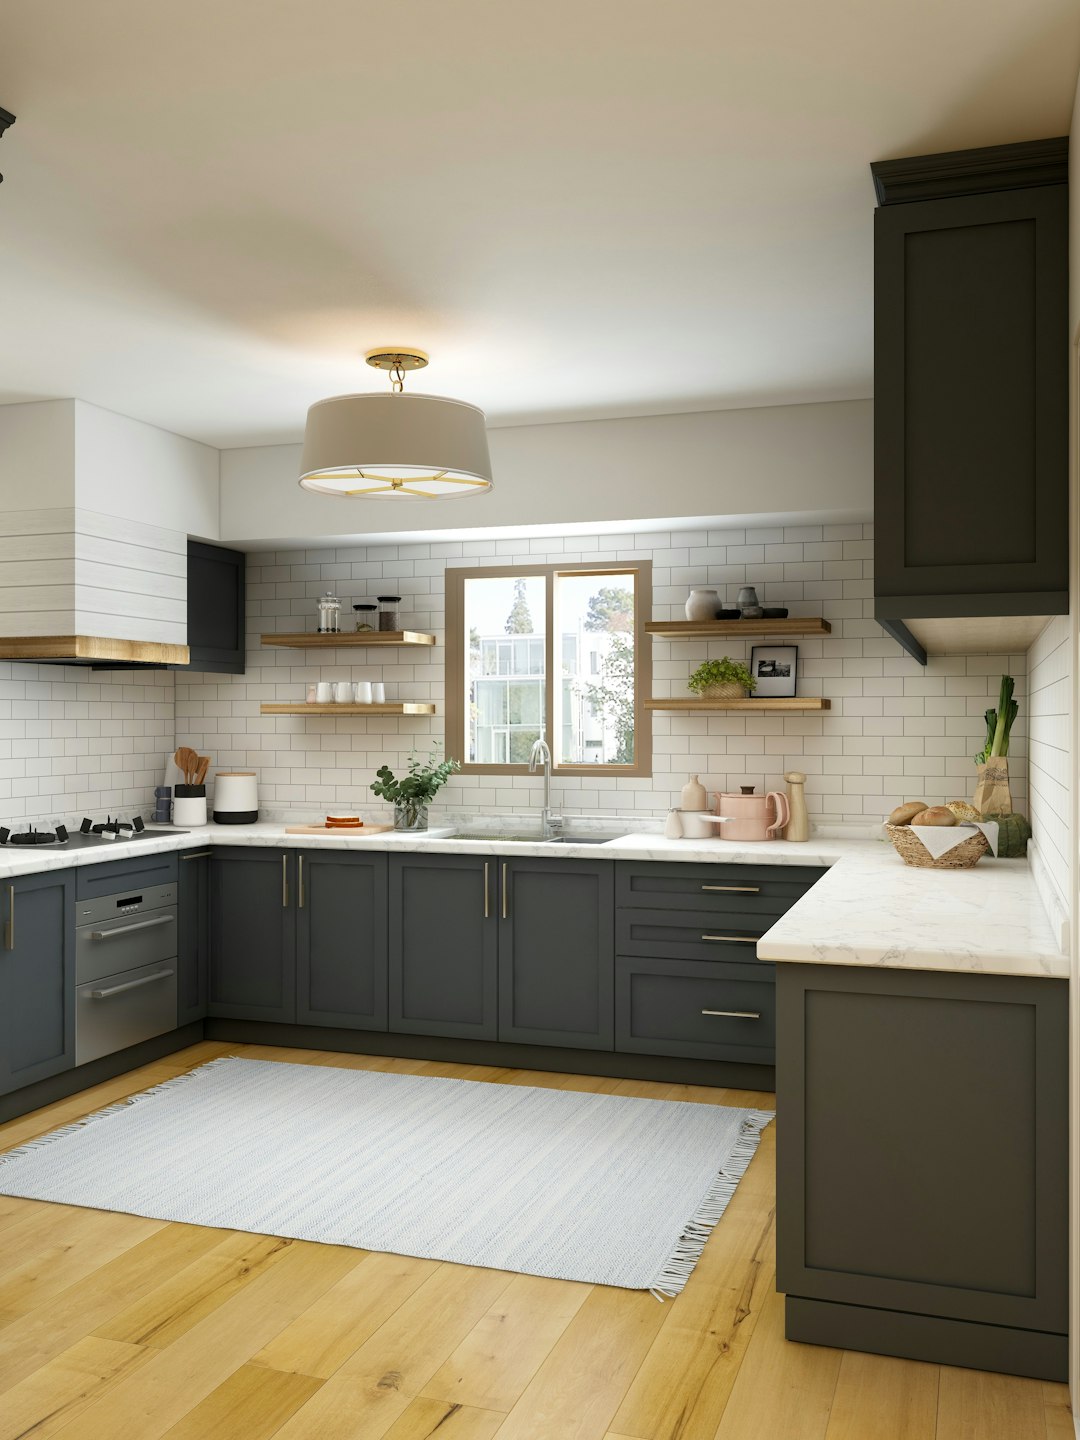

Start by mapping the movement of food from storage to preparation, cooking, and serving. That workflow should remain clear even when several people are outside. A small layout may place a grill, heat resistant counter, and enclosed storage along one wall. A larger property could separate preparation from dining, leaving enough room for guests to pass without crossing the cooking area. Reviewing examples of outdoor kitchen ontario planning can help show how paths, planting beds, doors, and seating relate to one another. Before approving a layout, mark its footprint with cardboard boxes and walk through a typical meal.
Ontario weather adds demands that an indoor kitchen never faces. Moisture can enter porous materials, freeze, expand, and place stress on surfaces and joints during repeated freeze thaw cycles. Countertops, cabinet finishes, fasteners, and flooring therefore need to suit outdoor exposure and temperature changes. Water should drain away from the cooking area instead of collecting under cabinets or against the house foundation. A roof or pergola can reduce direct rain and sun, but it does not correct poor drainage. Check how snow will be cleared, where meltwater will travel, and whether service panels will remain reachable in winter.
Utilities deserve attention before the patio is built. Lighting, outlets, refrigeration, and other electrical equipment need outdoor appropriate components and installation that follows applicable local requirements. Qualified professionals should handle electrical, gas, and plumbing work. Equipment placement also affects safety and comfort. A grill beside a narrow gate can turn a busy entrance into a hot bottleneck, while a poorly ventilated location may create avoidable problems. Keep fuel and heat sources away from materials that can ignite, and confirm appliance clearances in the manufacturer instructions. Those instructions are easy to overlook when a design is driven mainly by appearance.
Maintenance should be part of the drawing rather than an afterthought. Grease, pollen, leaves, and moisture will reach outdoor surfaces, so smooth counters, accessible corners, and sensible storage reduce the effort needed to keep the area usable. Include a place for trash and recycling that does not obstruct foot traffic. Winter preparation varies by equipment. An owner may need to clean appliances, disconnect certain connections, cover components, or protect parts from freezing according to the instructions. Store cushions and small accessories indoors. Leave enough access to remove or service equipment instead of enclosing every component behind a fixed decorative panel.
The kitchen should also feel connected to the garden. Paving can define the cooking zone, while a planted edge can soften views from the house and help the structure sit naturally within the yard. Shade improves comfort, but trees require careful placement because roots, falling leaves, and branches can affect paving, maintenance, and heat sources. Consider existing circulation and seasonal changes before selecting plants. Practical garden design ideas can help connect the kitchen with paths, planting, shade, and seating rather than leaving it as an isolated appliance area.
Set priorities according to actual use before choosing finishes or appliances. A couple who cooks quick meals may need only a grill, prep surface, compact storage, and a short route to the indoor kitchen. A family hosting long evening gatherings may benefit from wider circulation, durable seating, task lighting, and protected serving space. Separate required features from optional additions, then compare the layout with the available budget. Keep a copy of appliance specifications, utility plans, and maintenance instructions in one project folder. That small habit can prevent rework when a cabinet, outlet, or service opening must be adjusted later.