

Start the planning process with an accurate drawing of the premises. A printed floor plan, lease drawing, or measured sketch should show doors, windows, columns, sinks, power outlets, refrigeration, and fixed counters. Mark the direction each door swings, because a door that opens into the waiting area can reduce usable space at the busiest moment. For a practical reference on arranging a coffee shop, mark the existing utility connections before considering new equipment. Moving a counter may look simple on paper but become expensive if plumbing, drainage, or electrical work must follow it.
The order queue needs a visible starting point and a clear destination. Position the menu where people can read it before reaching the register, not beside the payment screen where the next customer is already waiting. If the queue turns, make the turn obvious with the counter edge, a wall, or carefully placed furniture rather than relying on verbal instructions. Leave a separate path for guests collecting mobile or advance orders when that service exists. Otherwise, a customer picking up one drink can become mixed with someone still deciding what to buy.
The counter should support the sequence employees actually follow. A typical arrangement places ordering and payment before drink production, followed by a handoff point that faces the customer side. Cups, lids, napkins, and frequently used ingredients should be close enough to reach without crossing in front of another worker. Keep the pickup area outside the main queue when the room allows it. Staff should be able to move from the espresso machine to the refrigerator, sink, and waste station without cutting through the line. A short observation during the busiest hour can reveal more than a quiet walk-through before opening.
Pastries and retail items deserve deliberate placement. A display case near the entrance can help guests decide what they want, but it should not narrow the doorway or force the queue into the same space. If customers need to point at an item while ordering, place the case where both the guest and cashier have a clear view. Use small labels that identify the item and price, since repeated questions slow the register and distract the employee taking payment. Keep replenishment access on the staff side whenever possible, so restocking does not require carrying trays through waiting customers.
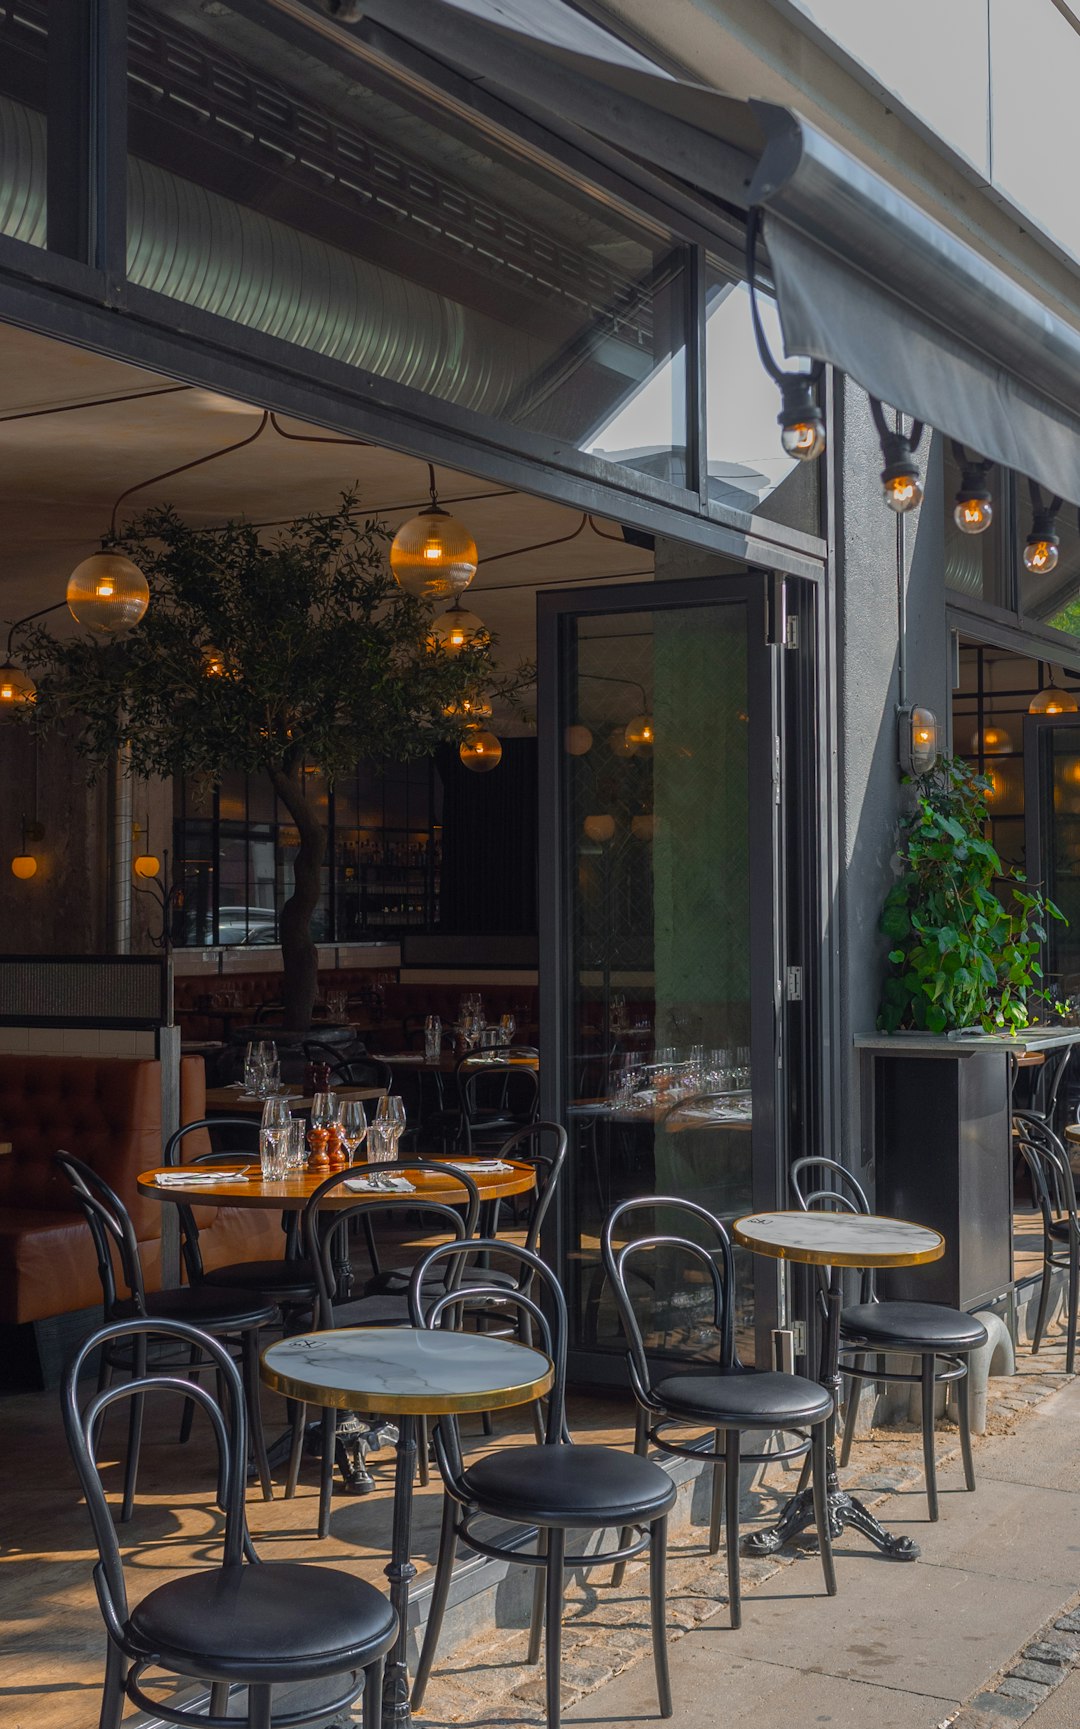
Seating should not interfere with service circulation. Tables placed too close to the pickup counter create a second queue, especially when guests wait for a name or inspect a drink before leaving. A mix of two-person tables, shared seating, and a few seats suited to short visits can serve different patterns without filling every open area with furniture. Check that chair backs do not narrow the route to the exit when occupied. A simple habit prevents rework: tape proposed furniture positions on the floor for a full service period, then note where bags, strollers, and standing guests actually gather.
Lighting, sightlines, and signage affect how quickly people understand the room. The menu, register, pickup point, and exit should be visible from the approach whenever the building permits. Avoid placing a tall refrigerator, promotional board, or decorative screen where it hides the first instruction a customer needs. Staff should also be able to see the queue while working, since an unnoticed line may grow beside a display or around a corner. If the shop has multiple entrances, test the flow from each one. Customers often assume the nearest counter is the place to order, even if the intended queue begins elsewhere.
Before committing to construction, test the proposed layout with ordinary service movements. Have one person enter, read the menu, order, wait, collect a drink, sit down, and leave while another person acts as staff. Repeat the exercise with a pastry purchase, a takeaway order, a delivery courier, and a customer who needs extra time at the register. Record where people hesitate or turn back. Reviewing coffee shop floor plan ideas can provide useful prompts, but the final arrangement should reflect the actual dimensions, equipment, staff routine, and customer behavior of the premises. A layout earns its place by making those movements understandable and workable.